
01
Entire Venue
A seamless three-level experience for arrivals, dining, cocktails, entertainment, and dancing.
- Reception
- 500+
- Seated
- Customized
Across three distinct levels
Event spaces
Each space has its own character. Combine levels to create a natural progression from arrival to dinner, cocktails, and dancing.
A seamless three-level experience for arrivals, dining, cocktails, entertainment, and dancing.

A heated 3,500-square-foot outdoor setting for receptions, ceremonies, and celebrations.
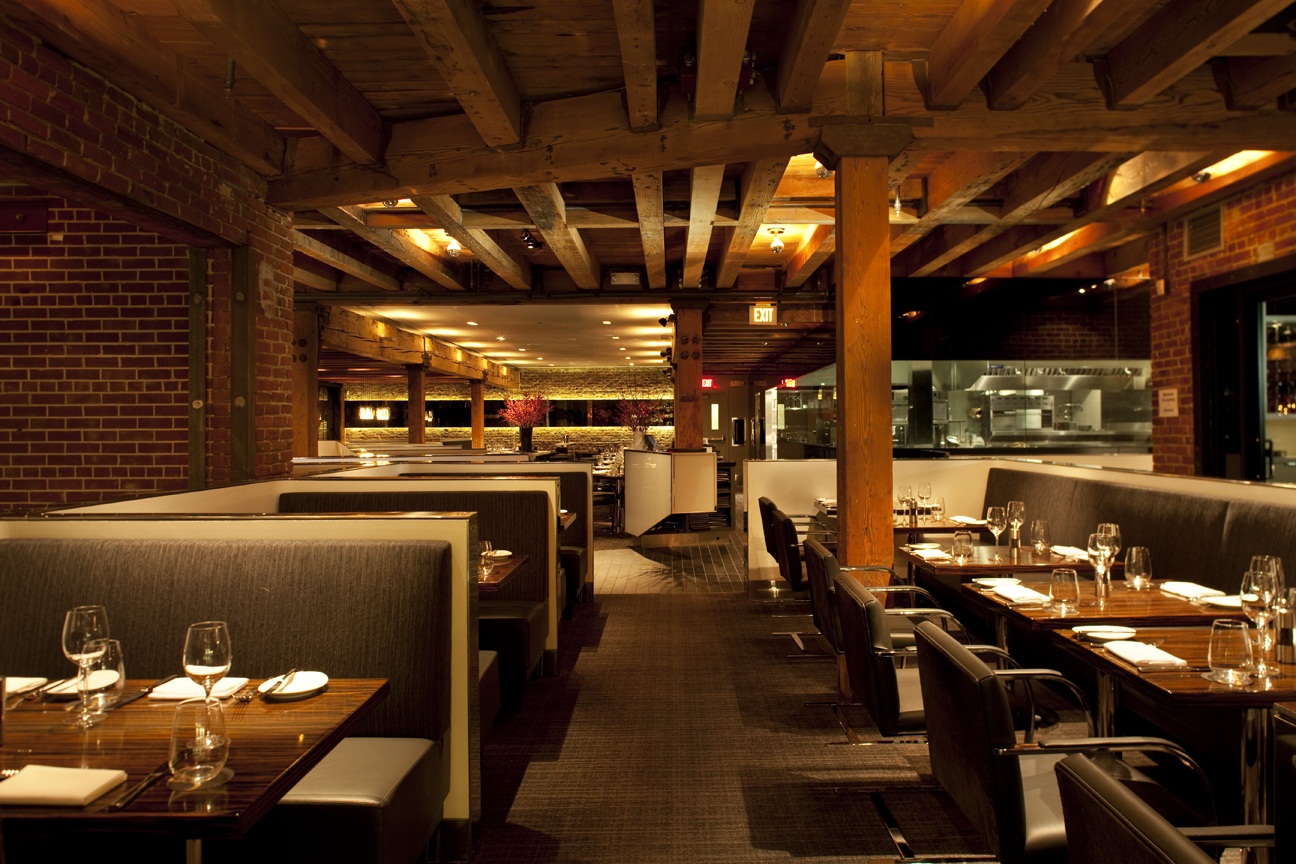
Award-winning architecture combining original brick, steel, and dramatic contemporary design.

A dramatic bar and lounge for receptions, dancing, presentations, and late-night celebrations.

A fully private setting for dinners, meetings, presentations, and intimate celebrations.

A defined lounge setting with the energy of the lower level.

An intimate private dining experience for executive dinners and celebrations.

A distinctive chef-facing table close to the culinary action.
Not sure which space?